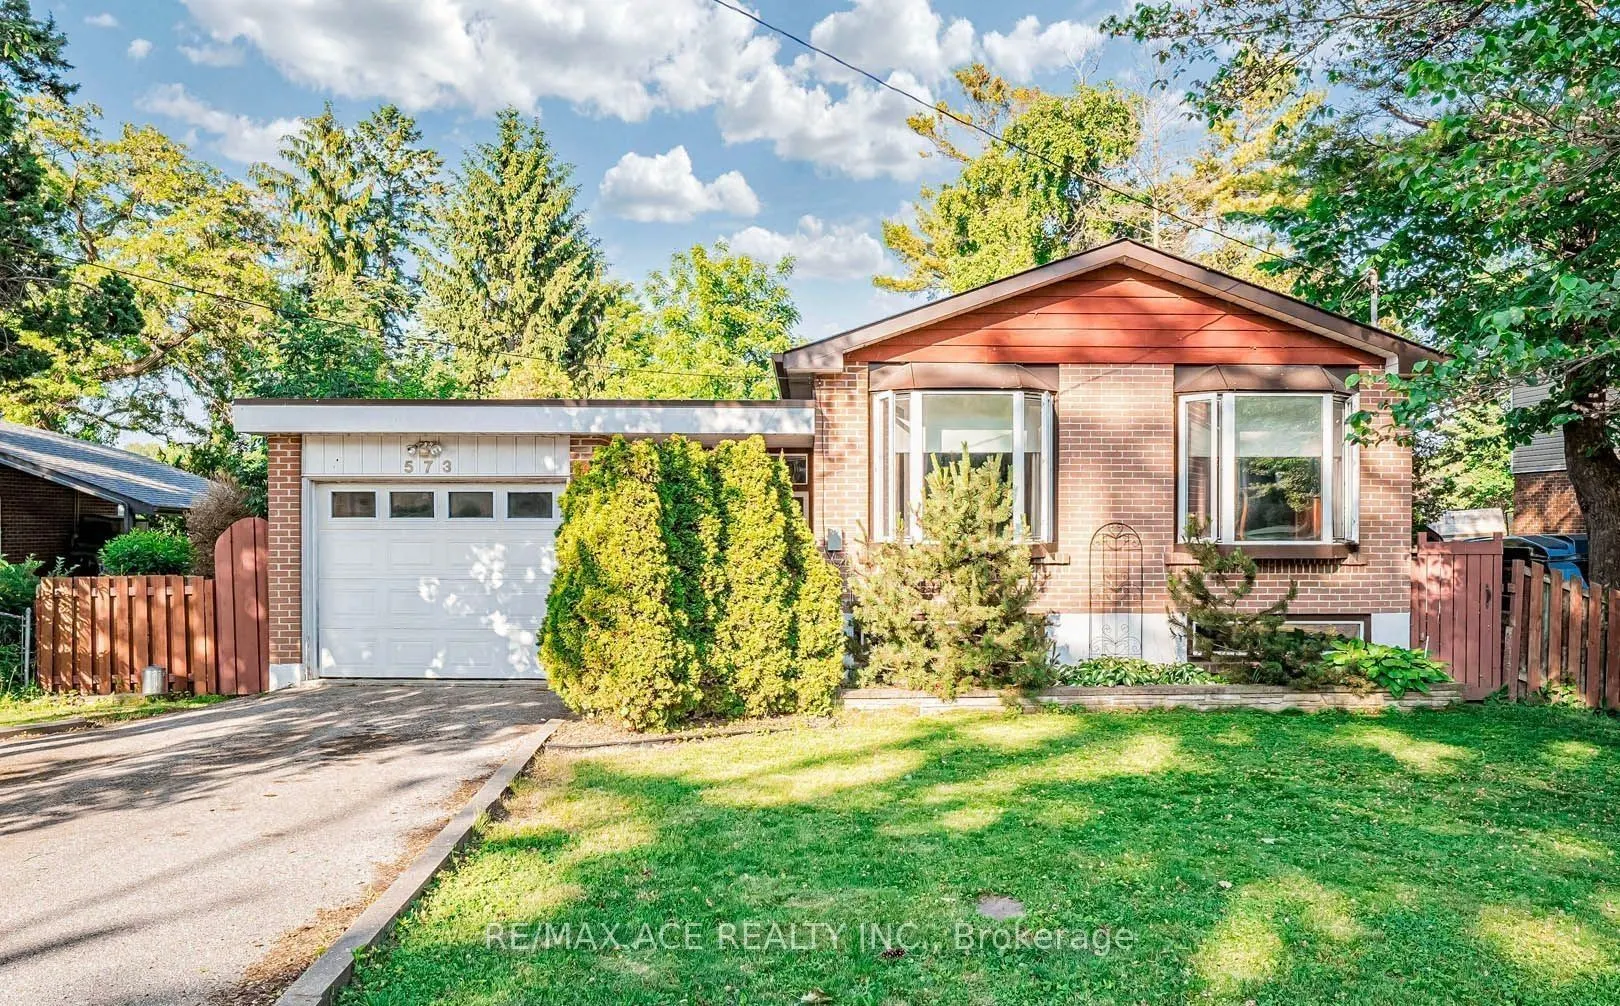
Welcome to this well-maintained and versatile 3+2 bedroom, 2-bath home offering comfort, functionality, and great potential for families or investors alike. The main level features a bright and inviting living space with large windows, a functional kitchen with ample cabinetry, and generously sized ...bedrooms perfect for growing families. The finished basement includes two additional bedrooms, a full bath, and a flexible living space ideal for an extended family, guests, a home office, or potential rental income. Enjoy a private backyard perfect for relaxing, entertaining, or summer barbecues, along with ample parking and a quiet, family-friendly neighbourhood close to schools, parks, shopping, transit, and major highways. This home offers an excellent opportunity to move in, invest, or customize to your taste while enjoying a convenient and desirable location.
Full Property Details
Interior
Bedrooms
3
Bedrooms Plus
2
Total Bedrooms
5
Washrooms
2
Square Footage
1100-1500 sqft
Basement
Finished,Walk-Out
Heating Source
Gas
Heating Fuel
Forced Air
Air Conditioning
Central Air
Family Room
Yes
Kitchens
1
Kitchens Plus
1
Total Kitchens
2
Fireplace Features
No
Bedrooms
3
Bedrooms Plus
2
Total Bedrooms
5
Washrooms
2
Square Footage
1100-1500 sqft
Basement
Finished,Walk-Out
Heating Source
Gas
Heating Fuel
Forced Air
Air Conditioning
Central Air
Family Room
Yes
Kitchens
1
Kitchens Plus
1
Total Kitchens
2
Fireplace Features
No
Exterior
Depth
160.0
Front
60.0
Driveway
Private
Lot Size
60 x 160.0 ft
Pool
None
Parking Spaces
4
Total Parking Spaces
5.00
Parking Description
Attached
Garage Spaces
1
Depth
160.0
Front
60.0
Driveway
Private
Lot Size
60 x 160.0 ft
Pool
None
Parking Spaces
4
Total Parking Spaces
5.00
Parking Description
Attached
Garage Spaces
1
Building Description
Style
Bungalow
Home Type
House
Subtype
Detached
Property Orientation
East
Exterior Finish
Brick
Sewers
Sewers
Water Supply
Municipal
Possession Date
No Data
Style
Bungalow
Home Type
House
Subtype
Detached
Property Orientation
East
Exterior Finish
Brick
Sewers
Sewers
Water Supply
Municipal
Possession Date
No Data
Community
Community
West Shore
Community
West Shore
Taxes & Fees
Taxes
$6,596 /yr
Tax Year
2025
Occupancy
Tenant
Taxes
$6,596 /yr
Tax Year
2025
Occupancy
Tenant
Room Types
Bedroom 2
Hardwood Floor, Closet
Dimensions 10.43 x 10.33 feet
107.74 sqft
Bedroom 3
Hardwood Floor, Closet
Dimensions 10.37 x 9.06 feet
93.95 sqft
Bedroom 4
-
Dimensions - feet
0 sqft
Dining Room
Hardwood Floor, Combined w/Living
Dimensions 9.94 x 8.86 feet
88.07 sqft
Family Room
Hardwood Floor
Dimensions 19.88 x 11.02 feet
219.08 sqft
Kitchen
Hardwood Floor, Backsplash
Dimensions 14.6 x 9.55 feet
139.43 sqft
Living Room
Hardwood Floor, Combined w/Dining
Dimensions 15.03 x 10.56 feet
158.72 sqft
Primary Bedroom
Hardwood Floor, Closet
Dimensions 13.12 x 10.33 feet
135.53 sqft
Recreation
Broadloom, Walk-Up
Dimensions 17.98 x 14.99 feet
269.52 sqft
Similar Properties(No results)
Mortgage Calculator
Calculate your estimated monthly mortgage payment
Price
$1,048,000
$
%
%
Total cost of mortgage
$0
Monthly payment
By clicking Save, we will calculate your estimated mortgage for all properties using the saved values (down payment percentage, interest rate, and amortization).
The accuracy and applicability of this calculator are not guaranteed.