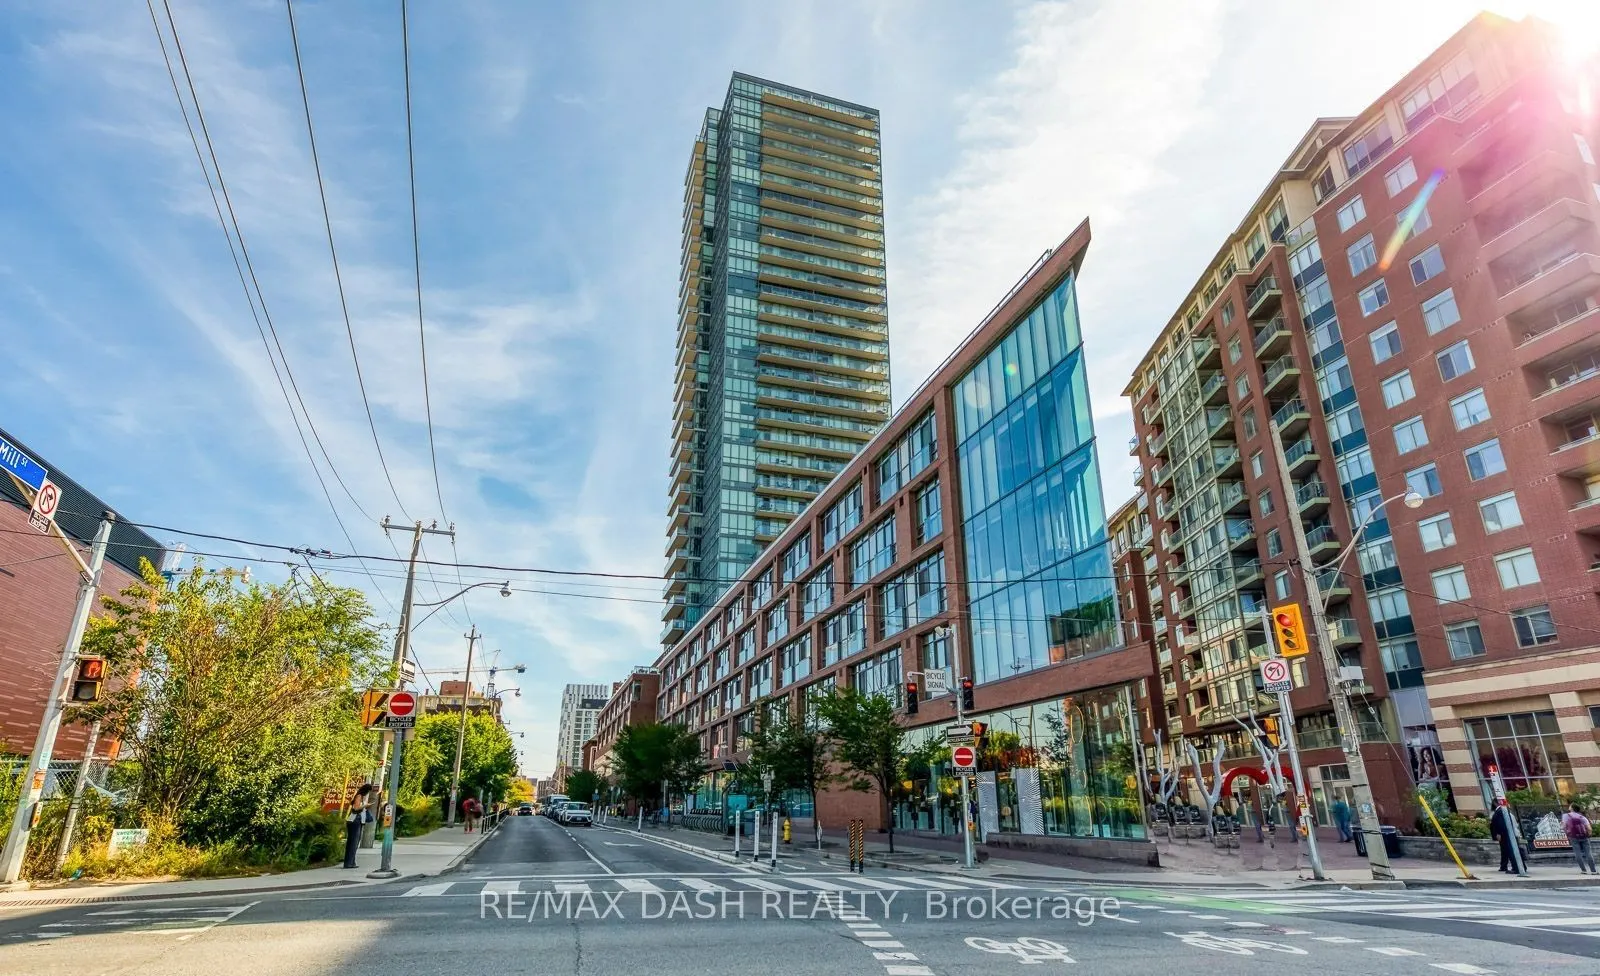
Welcome to Pure Spirit, one of the Distillery District's most sought-after buildings. This spacious 1-bedroom loft has soaring 10' exposed concrete ceilings and a bright, open layout with real character.During the holidays, you'll have a front-row seat to the Distillery Winter Village. Watch the lig...hts, the market and the festive crowds right from outside your units second-floor window, then step outside to join in whenever you like. Building amenities include Rooftop pool and spa overlooking the Toronto skyline, Sun deck with BBQs, Fully equipped gym and sauna Included. Rare underground parking space with same-level access. Storage locker included. Award-winning restaurants, shops, cafés and entertainment are just outside your door. You can walk to Leslieville, Corktown, St. Lawrence Market and the waterfront.
Full Property Details
Interior
Bedrooms
1
Total Bedrooms
1
Washrooms
1
Square Footage
500-599 sqft
Basement
None
Heating Source
Gas
Heating Fuel
Heat Pump
Air Conditioning
Central Air
Family Room
No
Kitchens
1
Total Kitchens
1
Fireplace Features
No
Bedrooms
1
Total Bedrooms
1
Washrooms
1
Square Footage
500-599 sqft
Basement
None
Heating Source
Gas
Heating Fuel
Heat Pump
Air Conditioning
Central Air
Family Room
No
Kitchens
1
Total Kitchens
1
Fireplace Features
No
Exterior
Driveway
Private
Parking Spaces
1
Total Parking Spaces
1.00
Parking Description
Private
Garage Spaces
1
Balcony
Juliette
Driveway
Private
Parking Spaces
1
Total Parking Spaces
1.00
Parking Description
Private
Garage Spaces
1
Balcony
Juliette
Building Description
Style
Apartment
Home Type
Condo
Subtype
Condo Apt
Year Built
11-15
Property Orientation
North
Exterior Finish
Brick,Concrete
Possession Date
12/31/2026
Locker
Owned
Style
Apartment
Home Type
Condo
Subtype
Condo Apt
Year Built
11-15
Property Orientation
North
Exterior Finish
Brick,Concrete
Possession Date
12/31/2026
Locker
Owned
Community
Community
Waterfront Communities C8
Community
Waterfront Communities C8
Taxes & Fees
Taxes
$2,420.62 /yr
Tax Year
2025
Occupancy
Vacant
Maintenance Fee
$573.38/mo
Central Air Conditioning
Included
Common Elements
Included
Heating
Included
Parking
Included
Water
Included
Taxes
Included
Building Insurance
Included
Taxes
$2,420.62 /yr
Tax Year
2025
Occupancy
Vacant
Maintenance Fee
$573.38/mo
Central Air Conditioning
Included
Common Elements
Included
Heating
Included
Parking
Included
Water
Included
Taxes
Included
Building Insurance
Included
Other
Pets
Yes-with Restrictions
Pets
Yes-with Restrictions
Room Types
Dining Room
Combined w/Living, Open Concept
Dimensions 12.99 x 19.19 feet
249.28 sqft
Kitchen
Combined w/Dining, Open Concept
Dimensions 12.99 x 19.19 feet
249.28 sqft
Living Room
Combined w/Dining, Juliette Balcony
Dimensions 12.99 x 19.19 feet
249.28 sqft
Primary Bedroom
Sliding Doors
Dimensions 9.19 x 9.09 feet
83.54 sqft
Similar Properties(No results)
Mortgage Calculator
Calculate your estimated monthly mortgage payment
Price
$550,000
$
%
%
Monthly payment
By clicking Save, we will calculate your estimated mortgage for all properties using the saved values (down payment percentage, interest rate, and amortization).
The accuracy and applicability of this calculator are not guaranteed.