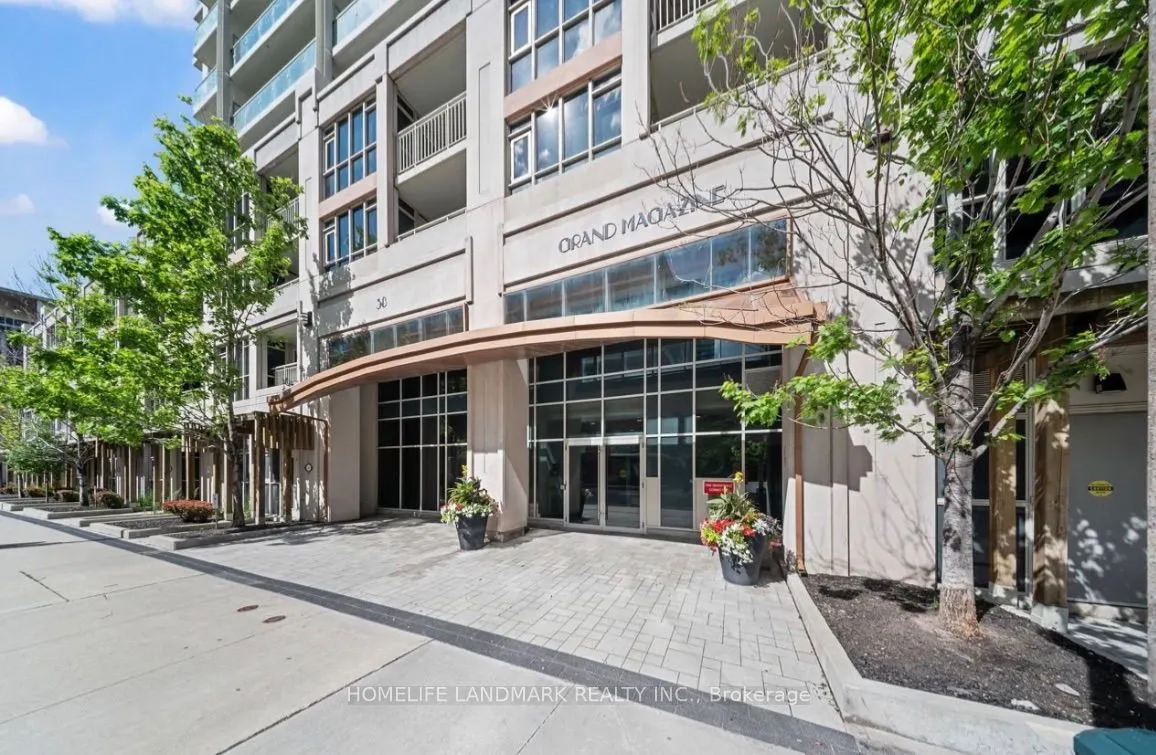
Client RemarksWelcome to 38 Grand Magazine - where city living meets a resort-style vibe! This bright and spacious 1+den (den can be 2nd bedroom), 2 full bathroom suite features an incredible layout and a massive terrace looking out onto the outdoor pool - perfect for morning coffee or relaxing summ...er evenings. Even better, the terrace offers direct access to the outdoor pool and BBQ area, making it feel like your own private getaway right at home.The versatile den easily works as a second bedroom or a stylish home office, giving you great flexibility. Enjoy a modern kitchen with granite countertops and stainless steel appliances. Residents enjoy fantastic amenities including a fitness centre, party room, concierge, and visitor parking - everything you need for easy, elevated urban living. Set in one of the city's most vibrant neighbourhoods, you're just minutes to parks, shopping, restaurants, and everyday essentials plus the convenience of a streetcar right outside your door with direct access to Union Station. A perfect blend of comfort, convenience, and lifestyle!
Full Property Details
Interior
Bedrooms
1
Bedrooms Plus
1
Total Bedrooms
2
Washrooms
2
Square Footage
700-799 sqft
Basement
None
Heating Source
Gas
Heating Fuel
Forced Air
Air Conditioning
Central Air
Family Room
No
Kitchens
1
Total Kitchens
1
Fireplace Features
No
Bedrooms
1
Bedrooms Plus
1
Total Bedrooms
2
Washrooms
2
Square Footage
700-799 sqft
Basement
None
Heating Source
Gas
Heating Fuel
Forced Air
Air Conditioning
Central Air
Family Room
No
Kitchens
1
Total Kitchens
1
Fireplace Features
No
Exterior
Parking Spaces
1
Total Parking Spaces
1.00
Garage Spaces
1
Balcony
Open
Parking Spaces
1
Total Parking Spaces
1.00
Garage Spaces
1
Balcony
Open
Building Description
Style
Apartment
Home Type
Condo
Subtype
Condo Apt
Property Orientation
West
Exterior Finish
Brick
Possession Date
No Data
Locker
Owned
Style
Apartment
Home Type
Condo
Subtype
Condo Apt
Property Orientation
West
Exterior Finish
Brick
Possession Date
No Data
Locker
Owned
Community
Community
Niagara
Community
Niagara
Taxes & Fees
Taxes
$2,954.15 /yr
Tax Year
2026
Occupancy
Vacant
Maintenance Fee
$721.17/mo
Central Air Conditioning
Included
Heating
Included
Water
Included
Building Insurance
Included
Taxes
$2,954.15 /yr
Tax Year
2026
Occupancy
Vacant
Maintenance Fee
$721.17/mo
Central Air Conditioning
Included
Heating
Included
Water
Included
Building Insurance
Included
Other
Pets
Yes-with Restrictions
Pets
Yes-with Restrictions
Room Types
Den
Laminate, Separate Room
Dimensions - feet
0 sqft
Dining Room
Combined w/Living, Laminate
Dimensions - feet
0 sqft
Kitchen
Open Concept, Stainless Steel Appl, Granite Counters
Dimensions - feet
0 sqft
Living Room
Combined w/Dining, Laminate, W/O To Balcony
Dimensions - feet
0 sqft
Primary Bedroom
Laminate, W/O To Balcony, 4 Pc Bath
Dimensions - feet
0 sqft
Similar Properties(No results)
Mortgage Calculator
Calculate your estimated monthly mortgage payment
Price
$629,900
$
%
%
Monthly payment
By clicking Save, we will calculate your estimated mortgage for all properties using the saved values (down payment percentage, interest rate, and amortization).
The accuracy and applicability of this calculator are not guaranteed.